
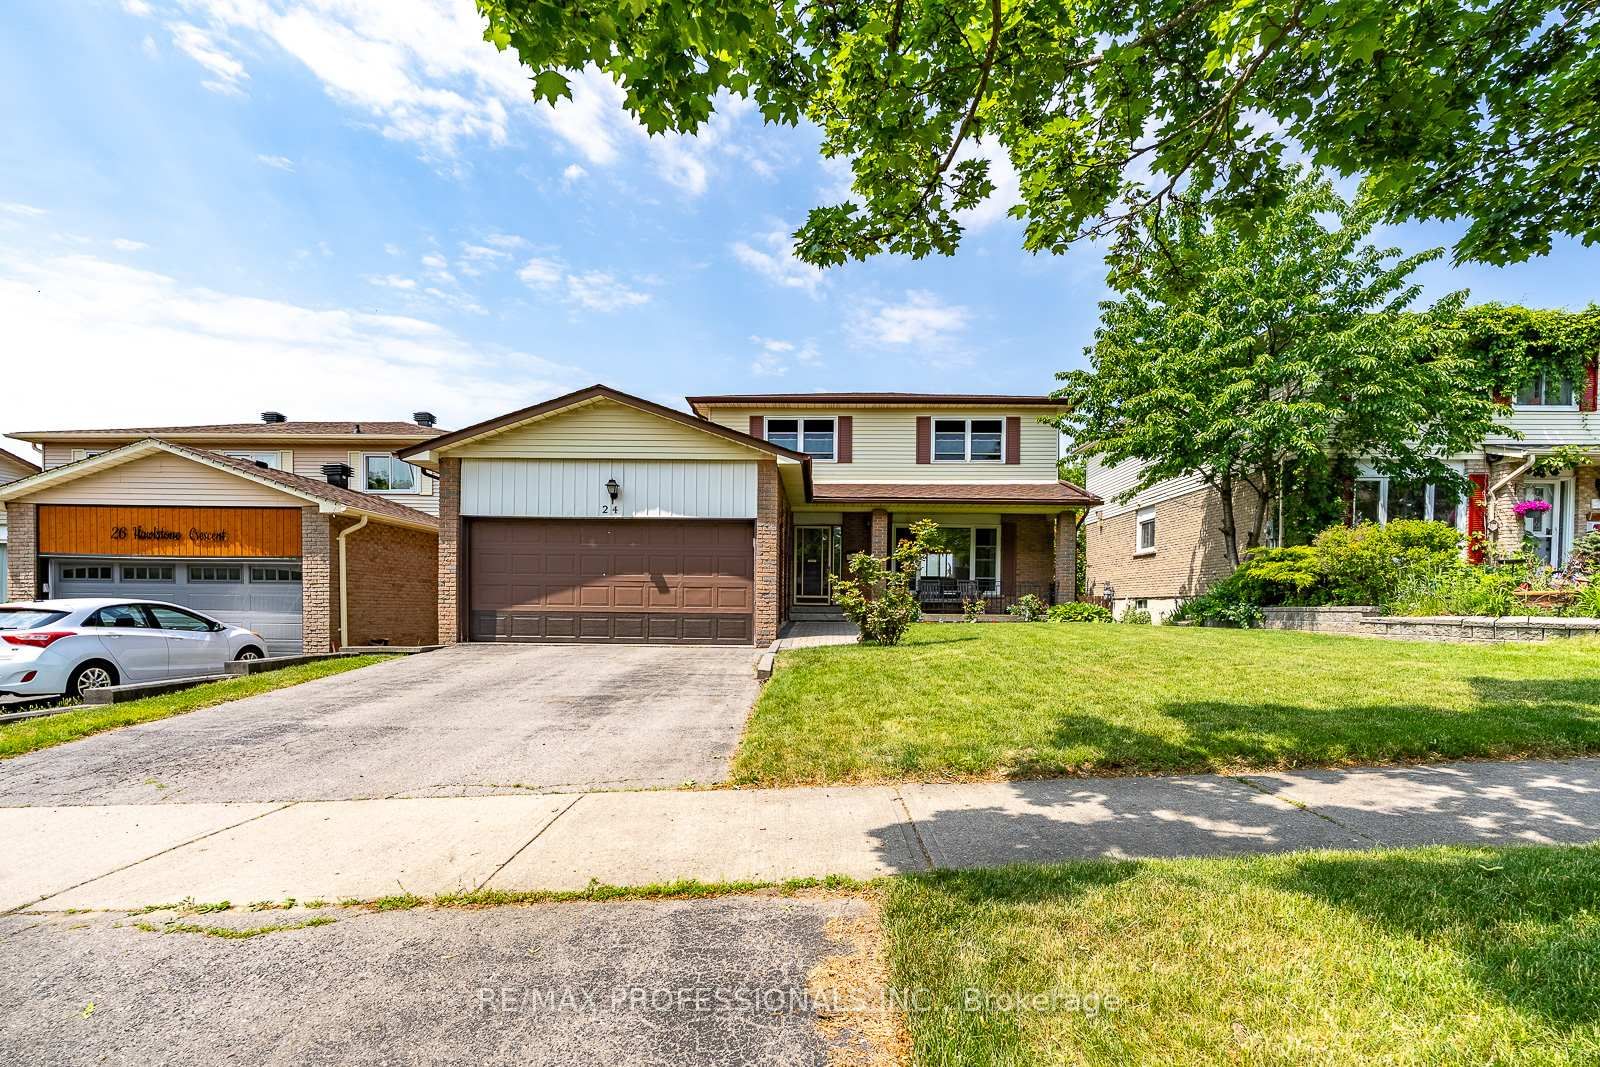
<-- style PDP --> 24 Hawkstone Crescent, Whitby - Detached for sale for $699,000
  • sold

24 Hawkstone Crescent

Whitby, Ontario, L1N 6R6 - Blue Grass Meadows

$699,000$000000

  • Neighbourhood

    Blue Grass Meadows

  • Major Intersection

    Burns / Kendalwood

  • Listed Since: 133 day(s)

  • Last update: 121 day(s) ago

Overview

  • Property Type

    Detached, 2-Storey

  • Bedrooms

    4

  • Bathrooms

    2

  • Basement

    Full

  • Kitchen

    1

  • Total Parking

    4 (2 Attached Garage)

  • Lot Size

    50x125 (Feet)

  • Taxes

    $6,138.26 (2026)

  • Type

    Freehold

Property Description

Property description for 24 Hawkstone Crescent, Whitby

First Time Offered by the Original Owners! Welcome to 24 Hawkstone Crescent, a lovingly maintained family home nestled on a quiet crescent with minimal through traffic in Whitby's established Blue Grass Meadows community. Set on a premium 50 x 125 ft lot, this spacious home offers the functional layout, location, and lifestyle today's families are looking for. Featuring a true double-car garage, main floor den, convenient main floor powder room, generous principal rooms, and a walkout basement already framed and ready for finishing, there's plenty of room to grow and make it your own. Pride of ownership is evident throughout, with important updates already completed, including water heater (2021) Furnace (2023), roof (2015), air conditioner (2013), furnace (2023), water heater (2021), and most windows (2015), including the kitchen, dining room, living room, two front bedroom windows, and the garage side door was replaced (2015). Enjoy the benefits of a mature neighbourhood known for its larger lots, established trees, and strong sense of community. Ideally located close to parks, walking trails, recreation facilities, and highly regarded schools, including Bellwood Public School. Shopping, restaurants, and everyday conveniences along Dundas Street and Thickson Road are just minutes away, as are Durham Region Transit, the Whitby GO Station, and quick access to Highways 401, 412, and 407, making commuting throughout the GTA effortless. A rare opportunity to own a well-cared-for, original-owner home in one of Whitby's most sought-after family neighbourhoods. Move in and enjoy today, with plenty of opportunity to add your own personal touches for years to come.

Listed by RE/MAX PROFESSIONALS INC.

  • MLS #

    E13435006

  • Sq. Ft

    1500-2000

  • Sq. Ft. Source

    MLS

  • Lot Irregularities

    n/a

  • Year Built

    31-50

  • Pool

    None

  • Drive

    Pvt Double

  • Garage

    Attached, 2 spaces

  • Total Parking

    4

  • Family Room

    Y

  • Den

    Y

  • Exterior

    Brick

  • Fireplace

    Y

  • Roof

    Asphalt Shingle

  • Foundation

    Poured Concrete

  • Elevator

    n/a

  • Water View

    n/a

  • Laundry Level

    n/a

  • Heat

    Forced Air

  • A/C

    Central Air

  • Water

    Municipal

  • Water Supply

    n/a

  • Sewers

    Sewers

  • Central Vac

    N

  • Living

    4.77 x 3.65 ft Main level

  • Kitchen

    2.81 x 3.57 ft Main level

  • Breakfast

    2.1 x 2.83 ft Main level

  • Dining

    3.09 x 3.67 ft Main level

  • Family

    3.36 x 5.37 ft Main level

  • Primary

    4.15 x 3.28 ft 2nd level

  • 2nd Br

    2.88 x 3.27 ft 2nd level

  • 3rd Br

    2.66 x 3.17 ft 2nd level

  • 4th Br

    2.94 x 2.83 ft 2nd level

Thinking of Selling?

Find Out Your Home’s Value in Today’s Market!

No Email or Signup is required to view your home estimate.

estimate your home value

Contact Manoj Kukreja

Sales Representative,
Century 21 People’s Choice Realty Inc.,
Brokerage
(647) 576 - 2100

Manoj profile avatar

Estimated price

Date
Price
Change
2026-06-11
$724,295
1.22%

Inventory Graph

10 9 8 7 6 5 4 3 2 1 0 7 Months of inventory SELLER'S Market BALANCED Market BUYER'S Market

Mortgage Calculator

This data is for informational purposes only.

Mortgage Payment per month

Principal Amount

Interest

Total Payable

Amortization

Amortization

Closing Cost Calculator

This data is for informational purposes only.

Closing Cost Total for this property

Total Cash flow for purchasing this property

Down Payment(%)*
Additional information

Provincial Land Transfer Tax

Ontario Land Transfer Tax Rebate

Toronto Land Transfer Tax

Toronto Land Transfer Tax Rebate

PST on CMHC Insurance Premium

Lawyer Fees

$2,825

Government Registration Fee's

$164

Title Insurance

Closing Cost Total

Total Cash flow for purchasing this property

Provincial Land Transfer Tax

Ontario Land Transfer Tax Rebate

Toronto Land Transfer Tax

Toronto Land Transfer Tax Rebate

PST on CMHC Insurance Premium

Lawyer Fees

$2,825

Government Registarion Fee's

$164

Title Insurance

Down Payment(%)*

* A down payment of less than 20% is permitted only for first-time home buyers purchasing their principal residence. The minimum down payment required is 5% for the portion of the purchase price up to $500,000, and 10% for the portion between $500,000 and $1,500,000. For properties priced over $1,500,000, a minimum down payment of 20% is required.

Thinking of Selling?

Find Out Your Home’s Value in Today’s Market!

No Email or Signup is required to view your home estimate.

estimate your home value

Contact Manoj Kukreja

Sales Representative, Century 21 People’s Choice Realty Inc., Brokerage
(647) 576 - 2100

Manoj profile avatar

Recent Sold Listings in Blue Grass Meadows, Whitby

Popular Cities